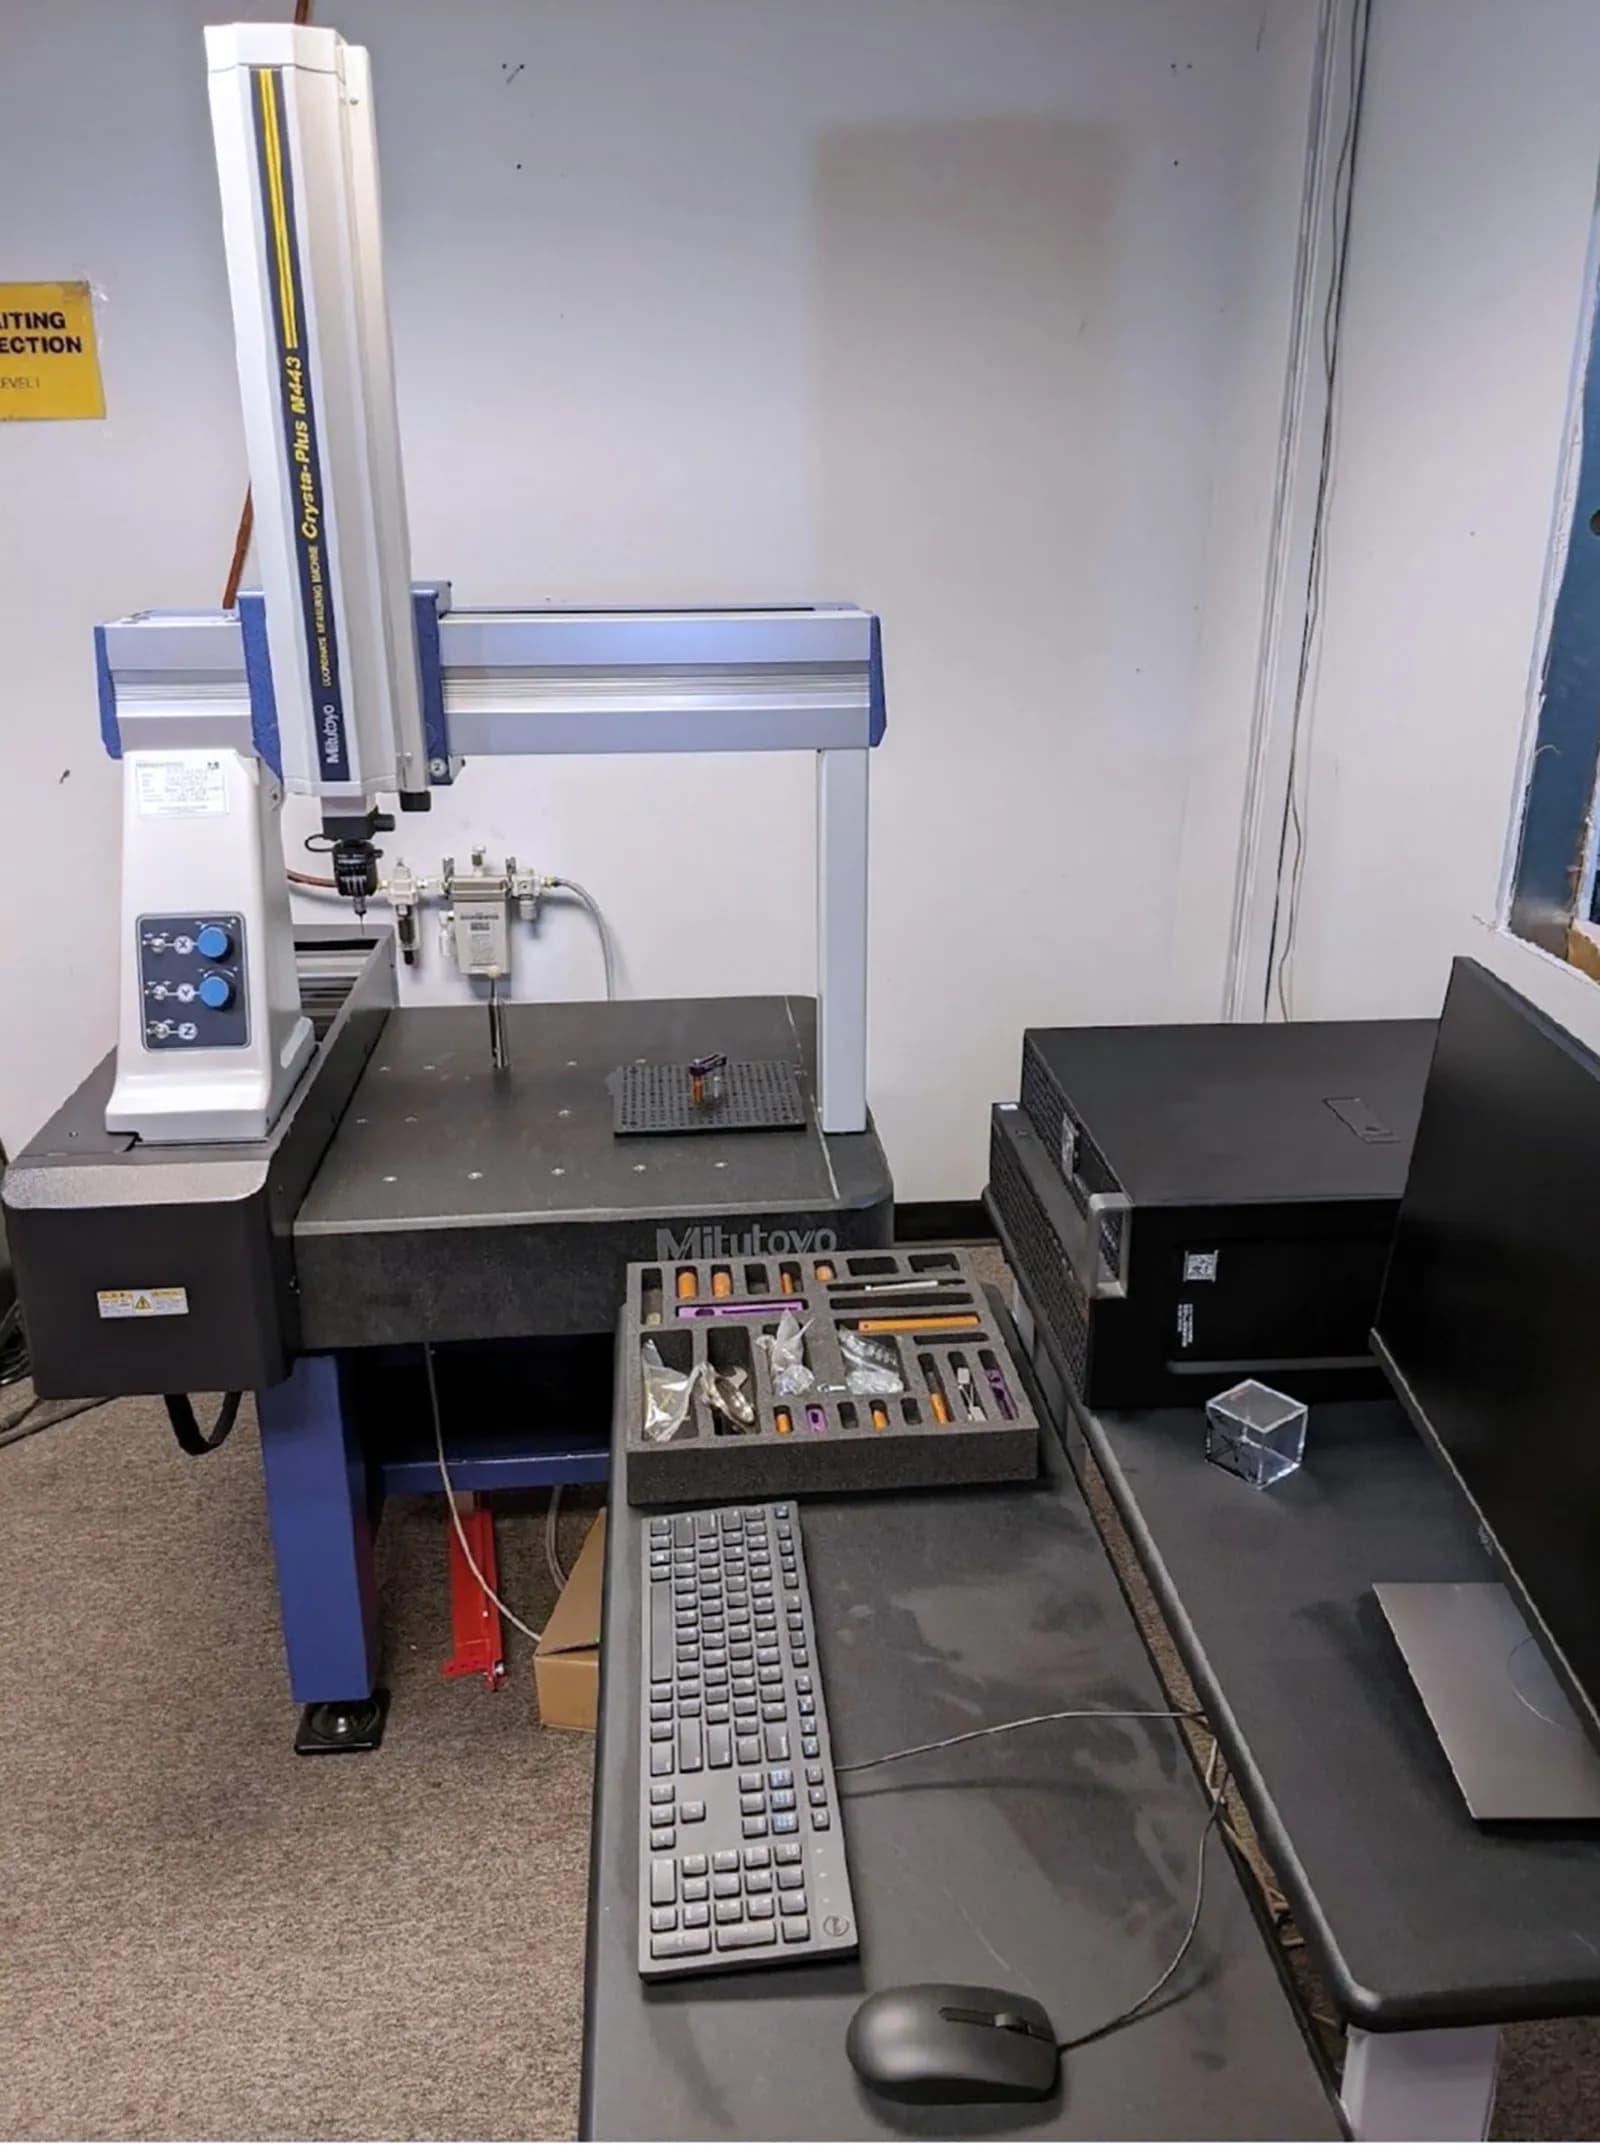
Miyutoyo Crysta Plus M443 2019

Mitutoyo Crysta Plus M443_3783506

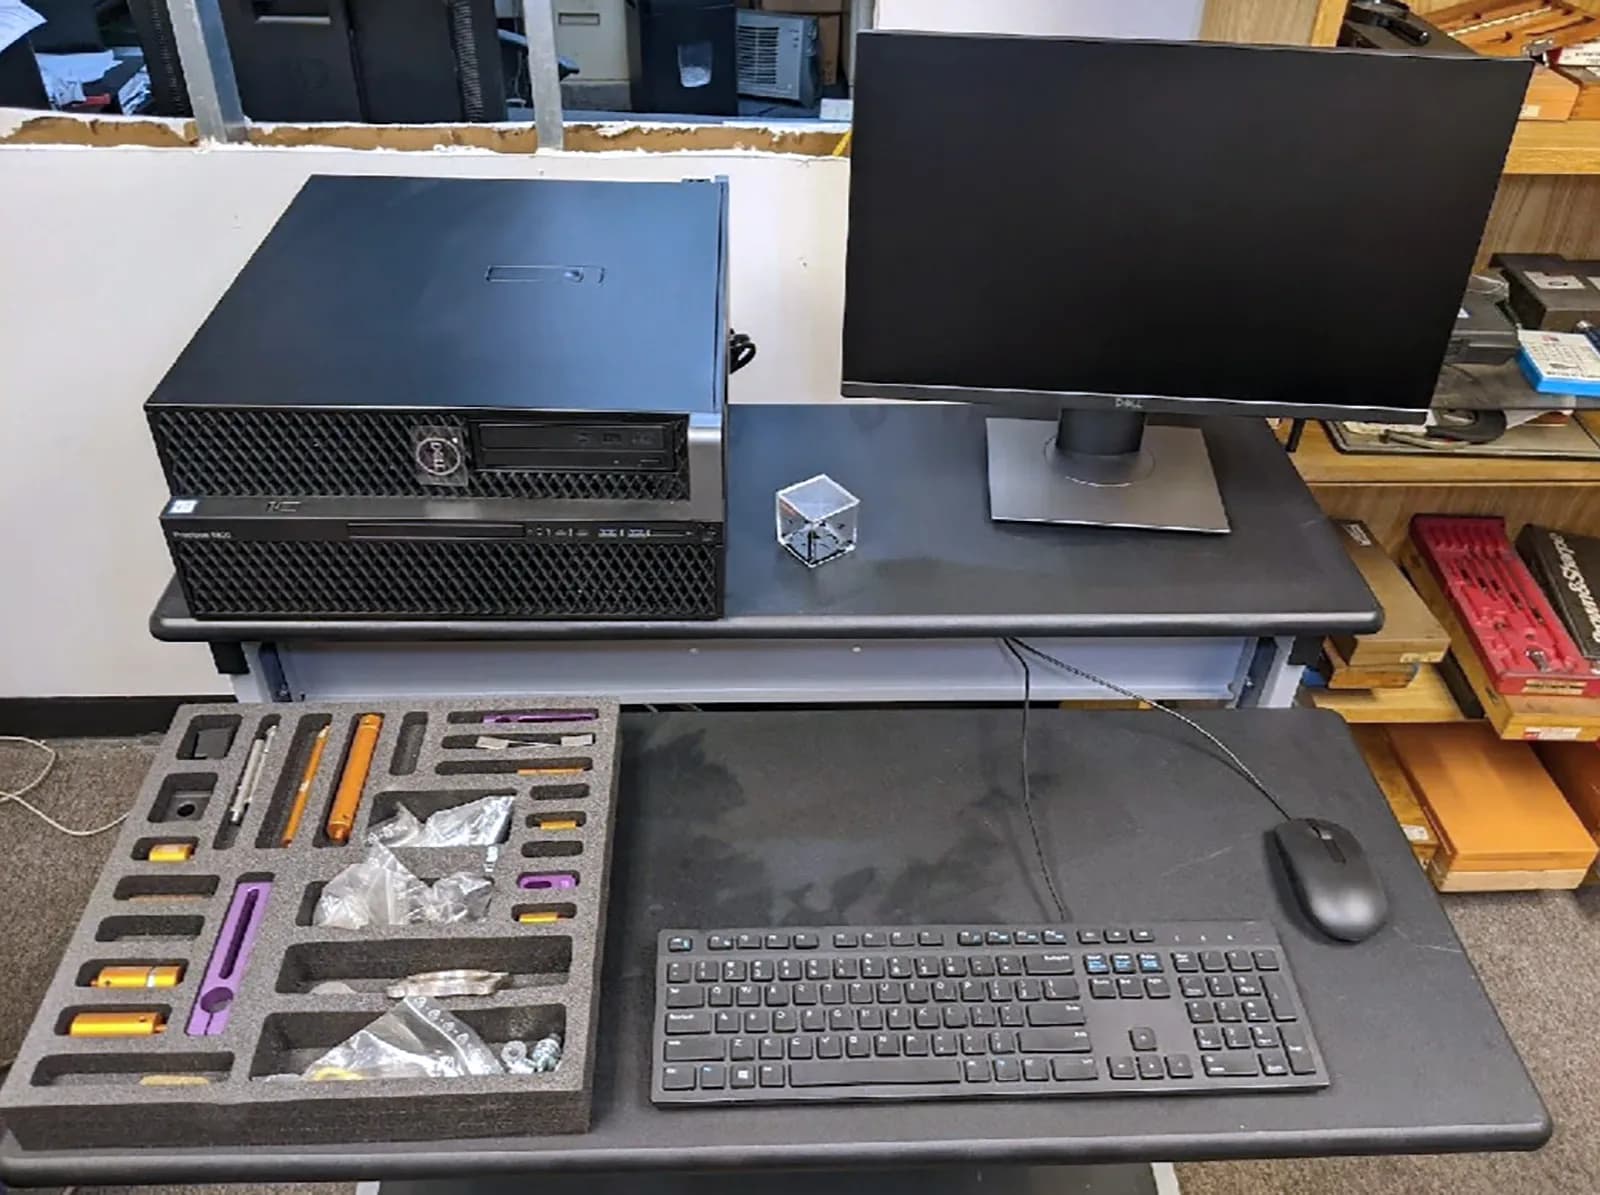
Equipped With

  • Probe

Specifications

  • Measuring Range X axis 15.75” (400 mm)
  • Y Axis 15.75” (400 mm) 27.56”
  • Z axis 11.81” (300 mm) 15.75”
  • Workpiece Max. workpiece height 18.9”
  • Max. table loading 396 Ibs (180 kg)
  • Workpiece Clamping No. of M8 x 1.25” Threaded Holes 13 13 13
  • Machine Accuracy ISO 10360-2 (20 °C ±1 °C) E=(3.0+4.0L/1000) µm E=(3.5+4.5L/1000) µm E=(4.5+4.5L/1000) µm
  • Probe Repeatability ISO 10360-2 R=4.0µm (TP20) R=4.0µm (TP20) R=5.0µm (TP20)
  • Environmental temperature 20 °C ±1 °C 20 °C ±1 °C 20 °C ±1 °C
  • Resolution Length measuring system .00002” (0.5µm) .00002” (0.5µm) .00002” (0.5µm)
  • Guidance Air bearings on all axes
  • Measuring Table Material Granite

Machine Description

The Mitutoyo Crysta Plus M443 (2019) is a precision manual CMM built to help manufacturers verify part accuracy, improve quality control, and reduce inspection errors. Ideal for inspecting CNC-machined components, molds, tooling, and complex parts, it is a valuable solution for automotive, aerospace, medical, and precision manufacturing.

2019

Other

#3783506

Related Machines

To get bulk quote select multiple machine.

Our Experience Matters

From global deployments to mission-critical manufacturing, our capabilities are designed to deliver reliability at scale.

500+

500+

MACHINES SOLD

Global

Global

BUSINESS PRESENCE

Fortune 500

Fortune 500

TRUSTED BY COMPANIES

Expert

Expert

TEAM AT MMI

Buy or Sell Machinery with Confidence

Access a global network of verified industrial equipment, get expert guidance, and close deals faster with MMI Direct’s full-service platform. From sourcing to logistics, we handle it all.


Sell Your Equipment
Buy or Sell Machinery with Confidence